There Is a Basement but No Shelter: How to Operate After 4 December
We explain how a safe space differs from a "room everyone runs to", who must calculate its protective properties, and what you can still do with your basement in the six weeks that remain.
Summarize this article with AI:
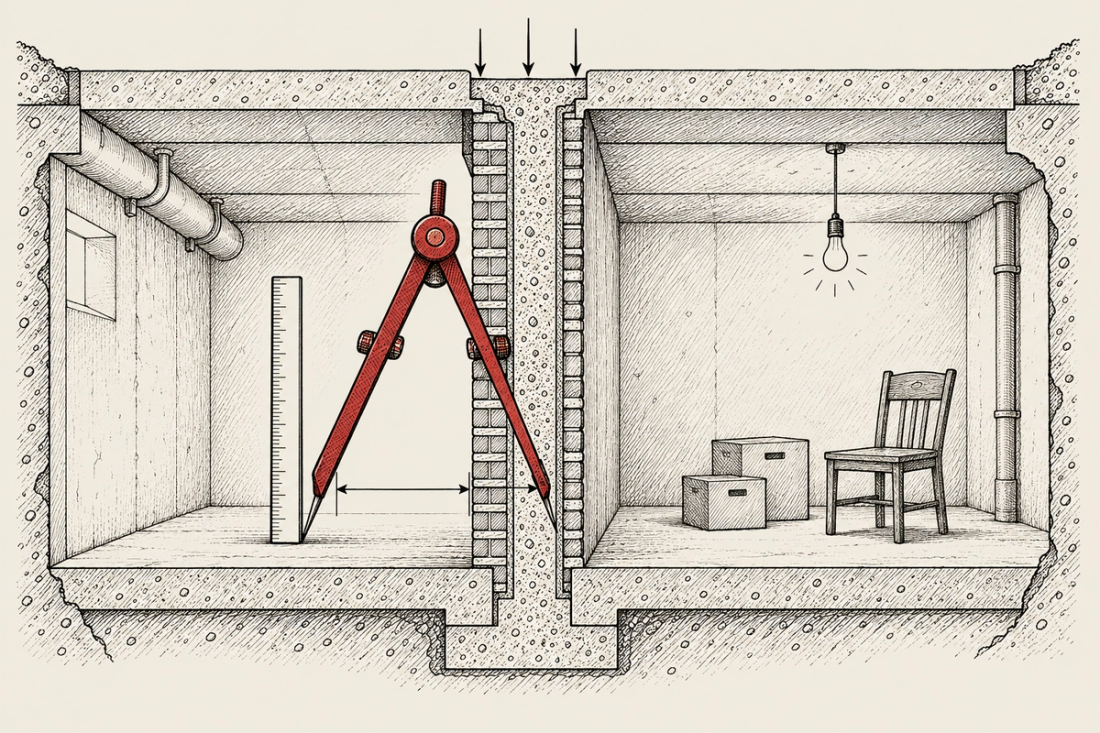
A basement door, a "Shelter" sign, and behind it boxes of archives, two chairs and a light bulb that comes on at the third attempt. Admit it: at many businesses, "staff protection" looks exactly like this.
Until 4 December, this is still enough to operate at the yellow threat level. After that date, it is not.
The question we hear most often right now is: "We have a basement but no shelter. What do we do?" Until mid-October, the honest answer was "we wait". Cabinet of Ministers Resolution No. 1092 requires the protective properties of a safe space to be confirmed by calculations, but nobody explained how to calculate them. Now a tool has appeared. Let us look at what it offers, where the pitfalls are and what to do today.
What is a safe space and who is responsible for it?
A safe space is not a separate structure or a concrete bunker in the yard. It is the best-protected zone inside a building you already have. It is set up within the existing space-planning solutions, that is, without new construction. Put simply: you do not build, you find the best place within your own walls and prove that it really protects. A basement is often the best candidate.
Under Cabinet of Ministers Resolution No. 1092 of 4 September 2026, such a zone must protect against two things:
- the secondary effects of conventional weapons: glass fragments and falling objects;
- the maximum blast overpressure. The specific value in kilopascals is set by the Ministry of Defence and the General Staff of the Armed Forces of Ukraine.
Who is responsible. The safe space is designated by the balance-sheet holder of the building, who also confirms its protective properties by calculations. A tidy room with a nice sign does not replace a calculation, however nice the sign may be.
If you are a tenant. The duty to set up a safe space rests with you, but without the owner or balance-sheet holder you physically cannot do anything: the structures are not yours, and neither is the building documentation. The resolution does not say who pays for the calculations and works. So agree this with your landlord and record the agreement in an addendum.
What did the Ministry of Internal Affairs methodology change for calculating a safe space?
On 13 October 2026, the Ministry of Internal Affairs circulated, by letter No. 19549/08/35-2026, a methodology for determining the equivalent static load, together with worked examples. It was developed by the Central Research Institute of Armaments and Military Equipment of the Armed Forces of Ukraine. The letter asks that the methodology be taken into account when developing space-planning solutions and creating safe spaces.
It sounds frightening. In fact the idea is simple: the methodology translates a real warhead explosion into the language of builders. It shows what load a particular wall or floor slab will receive and lets you compare it with what the structure can withstand.
The key conclusion is this. The blast impulse lasts only 1–15 milliseconds, so the structure "feels" not the full peak pressure but roughly 5–75% of it, if the explosion occurs 5–30 m away.
The examples consider a warhead with a TNT equivalent of 56.25 kg and typical façade walls:
| Wall | Blast at 5 m | Blast at 10 m |
|---|---|---|
| Monolithic reinforced concrete, 400 mm | Withstands; the only such option | Withstands |
| Precast reinforced-concrete panel | At the critical limit | Withstands |
| Unreinforced brick (even 510 mm) | Collapses | Dangerous; at least 12–15 m is needed |
| Aerated concrete | Collapses | Dangerous |
Two more conclusions every manager should know:
- Beyond 15–20 m from the blast, the main threat is fragments, not collapse. Glass is blown out en masse within a radius of 100–150 m, and casing fragments retain lethal force at 180–200 m and beyond.
- The two-wall rule. People are protected not by a reinforced façade but by their position inside the building, behind at least two massive walls without windows.
For a basement, this is good news. A below-ground room without windows, with monolithic walls and a slab, has a real chance of confirming safe-space status without costly reconstruction.
Important: the two-wall rule works whether or not you already have a calculation. Until you have the documents, during an alert still take people to the best-protected part of the building, away from glass. Paper confirms protection but does not create it.
Why must a structural designer do the calculation, not an occupational safety engineer?
Spoiler: you cannot fill in the methodology yourself. It is 55 pages of structural dynamics based on DBN V.2.2-5:2023 and the US standard UFC 3-340-02. It is addressed to design engineers, construction-industry experts and civil-protection authorities, not to an HR department with a calculator.
To apply it to your basement, you need data that is not in any premises passport:
- concrete class, reinforcement, and the thickness of walls and slab;
- how the walls are fixed at their supports;
- the natural vibration period and ultimate load-bearing capacity of the structures.
All of this is taken from as-built documentation or from an instrumental survey. Neither the facilities manager nor the occupational safety engineer can determine it by eye, however experienced they are. And here we are honest: this is not our area, and there is no point pretending it is yours.
There are two more nuances:
- The methodology relies on tables of air shock wave parameters from another methodology, and that one was not attached to the Ministry of Internal Affairs letter.
- The authors state directly that the document will still undergo certification and approval by technical committee TC 304. The Ministry of Internal Affairs sent it "for consideration", that is, as a recommendation, not as an approved standard.
So the calculation must be performed and signed by a certified structural engineer or an expert organisation. Start looking for a designer now: a month before the deadline, the queues will be like those at a notary on the last day for filing tax declarations.
Can a business operate without a shelter after 4 December?
Yes, if the safe space is properly set up and its protective properties are confirmed by calculations. After 4 December, only the temporary ground for operating "with the agreement of the workforce" falls away.
What this rests on (we advise checking the wording of Resolution No. 1092, as amended by Resolution No. 1128, via the link above):
- The list of grounds for operating at the yellow level. Subparagraph 2 of paragraph 1 of the resolution allows a business to operate where there are protective structures, a temporary or permanent shelter, dual-use structures or a safe space. In this list the safe space stands alongside the shelter, and no time limit is set for it.
- The three-month limit applies only to those without a shelter. They may operate with the agreement of the workforce while they set up a shelter, but for no longer than three months. It is this wording that raised doubts, but it does not limit a safe space.
- A safe space is an obligation, not an option. The next paragraph of the resolution obliges businesses to set one up in buildings that are not dual-use structures and where there is no safe space yet. It must be declared by informing staff and visitors and by displaying a sign reading "The facility is equipped with a safe space".
- The position of the Ministry of Economy. In its clarification of 13 October, the ministry states directly that building a separate shelter is not mandatory: a safe space can be set up in the building itself. By 4 December, every business has to decide what suits its own premises.
Where the pitfalls are:
- "Properly set up" does not mean "a corridor the director designated". A calculation confirming protection against fragments and the blast wave is required.
- The Ministry of Internal Affairs and the State Emergency Service have submitted to the Cabinet of Ministers a draft resolution with additional requirements for safe spaces. The rules may be clarified before December or after it, so keep track of changes.
- At the red level, work always stops, regardless of what you have.
Let us put it all in one table:
| What you have | Before 4 December | After 4 December |
|---|---|---|
| A shelter or a dual-use structure | You operate | You operate |
| A safe space confirmed by calculations | You operate | You operate |
| A basement or room without calculations | You operate with the agreement of the workforce | You stop at the yellow level |
| Nothing | You operate with the agreement of the workforce | You stop at the yellow level |
What to do with the basement: a step-by-step plan
About six weeks remain until 4 December. That is enough if you start today rather than "after the holidays". Let's go.
Step 1. Gather the building documents. The technical passport, as-built drawings, everything you have on the basement structures. Without this data the designer will have to carry out a survey, which takes longer and costs more.
Step 2. If you are a tenant, write to the owner or balance-sheet holder. Decide who orders and pays for the calculation, and record this in an addendum to the lease. A verbal agreement will not save you in December.
Step 3. Do a preliminary selection of premises. Check:
- whether there are at least two massive walls between people and the outside world;
- whether the room is free of glazing;
- whether there is enough room for everyone who will be in the building;
- whether there are two exits;
- how long it will take staff and visitors to get there.
A separate note on facilities with mass occupancy. At the end of September, the Ministry of Internal Affairs sent the Cabinet of Ministers a proposal of criteria for primary (mobile) and simplest shelters; it is not an approved standard yet, but it is useful as a planning guide. It proposes calculating not the average figure but the peak: weekends, holidays, seasonal loads, mass events. Actual attendance data is used and, where there is none, design capacity and throughput. The calculation covers visitors, employees and other people who may be at the facility at the same time, with separate allowance for people with limited mobility and children.
On distance. For protective structures included in the fund, Procedure No. 138 (para. 5) limits walking accessibility: no more than 300 m for multi-storey, high-rise and tall buildings (and for business entities of the relevant civil-protection categories) and no more than 500 m for medium- and low-rise buildings. This radius does not apply to a safe space inside your own building, but the route to it should also be quick. On a large site, the Ministry of Internal Affairs recommends several dispersed shelters instead of one large one, provided that people from all zones can reach each. It also proposes taking into account the capacity of fund structures within this radius if they are available to your category of people.
Step 4. Commission the calculation from a designer. You need a certified structural engineer or an expert organisation. Ask them to reference the methodology from the Ministry of Internal Affairs letter of 13.10.2026 in the calculation.
Step 5. Carry out the recommendations from the calculation. This may mean bricking up openings, protective screens, strengthening structures or choosing another part of the basement. The archive, by the way, will also have to move out.
Step 6. Complete the organisational part. An order, an updated procedure for the yellow and red levels, responsible persons, an alert system, 100 × 60 cm signs, unscheduled briefings. Our civil protection document package, together with staff training, can help here.
And do not stop at paper. Walk the route to the safe space with your people, and more than once. During a real alert, under stress and in a hurry, nobody will recall the diagram on the notice board. Your legs remember a route better than your head does.
Frequently asked questions
Can an occupational safety engineer confirm on their own that a basement is a safe space?
No. A structural calculation is required, and it is performed and signed by a certified structural engineer or an expert organisation.
We rent our office. Who pays for the calculation?
The resolution does not say. The duty to set up a safe space rests with the business entity, but it cannot be fulfilled without the balance-sheet holder. So agree the split of costs with your landlord and record it in an addendum.
Is it mandatory to build a shelter if we have a basement?
According to the Ministry of Economy's clarification, no: a safe space can be set up in the building itself, provided calculations confirm its protective properties.
Can we operate at the red level if we have a safe space?
No. At the red level, activity stops under all circumstances.
Is my office or shop a facility with mass occupancy?
Yes, if 100 or more people may be present in the building or structure permanently or temporarily, or if there is at least one room where 50 or more people may be present at the same time. This also includes open areas for mass events with 100 or more participants. Retail and entertainment venues, hotels, educational and healthcare institutions and sports facilities fall under this. This definition is in force (para. 3 of Procedure No. 138). For such facilities, the Civil Protection Code (para. 21, part 1, art. 20) requires collective protection to be provided not only for employees but also for visitors. The separate criteria of the Ministry of Internal Affairs on how many primary or simplest shelters such a facility needs are only a proposal for now: watch whether they are approved.
Conclusion
After 4 December, a basement without calculations stops being a ground for operating at the yellow level, while a basement with calculations remains one. So this week, gather the building documents, write to your landlord and start looking for a designer. While the structural engineer calculates the walls, look wider: an occupational risk assessment will show which other hazards to people at your workplaces need an action plan, not just signs.
If you realise that a designer will handle the calculations while everything else (orders, alert procedures, briefings, signs) will again fall to someone "on the side", we can take this on. With occupational safety outsourcing we handle this work systematically: a dedicated engineer, documentation, training and support during State Labour Service inspections, while the civil protection package will cover the organisational part of the safe space. Contact us, we definitely have a rational solution for you.

Let’s discuss
your project
Leave your contacts — a RACIO engineer will call and answer your questions.